Provence · Complex remodel
Come on in. Everyone’s welcome.
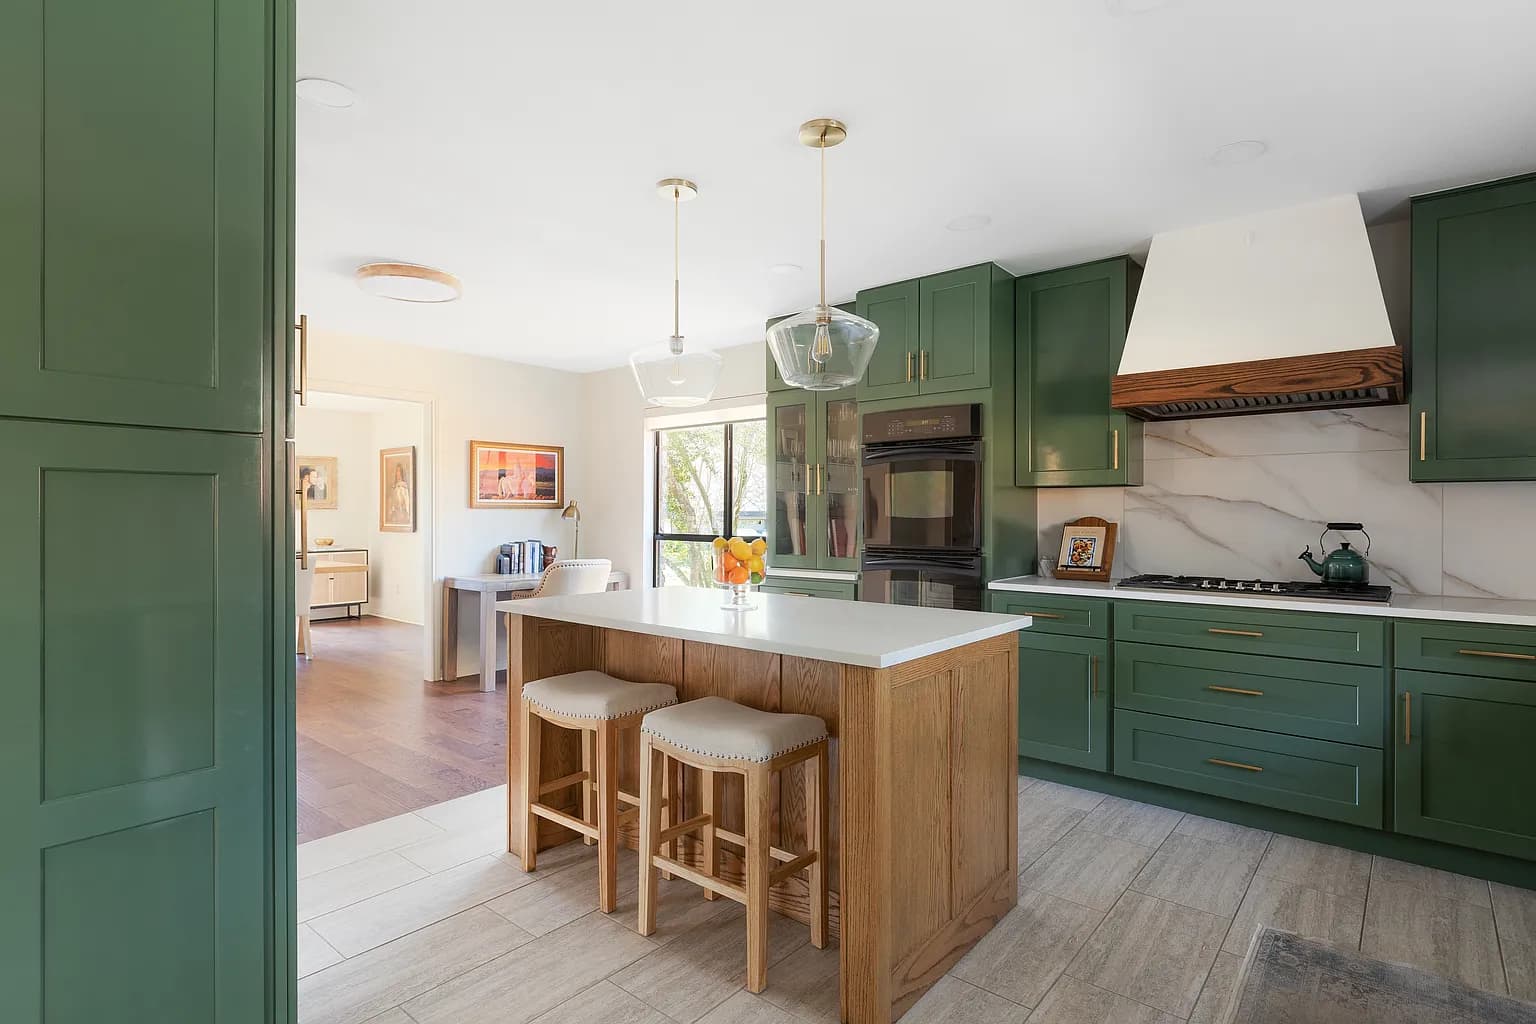
A family who loves to host wanted the kitchen to be part of the gathering. Opening the room meant looking beyond the finishes to the structure above.
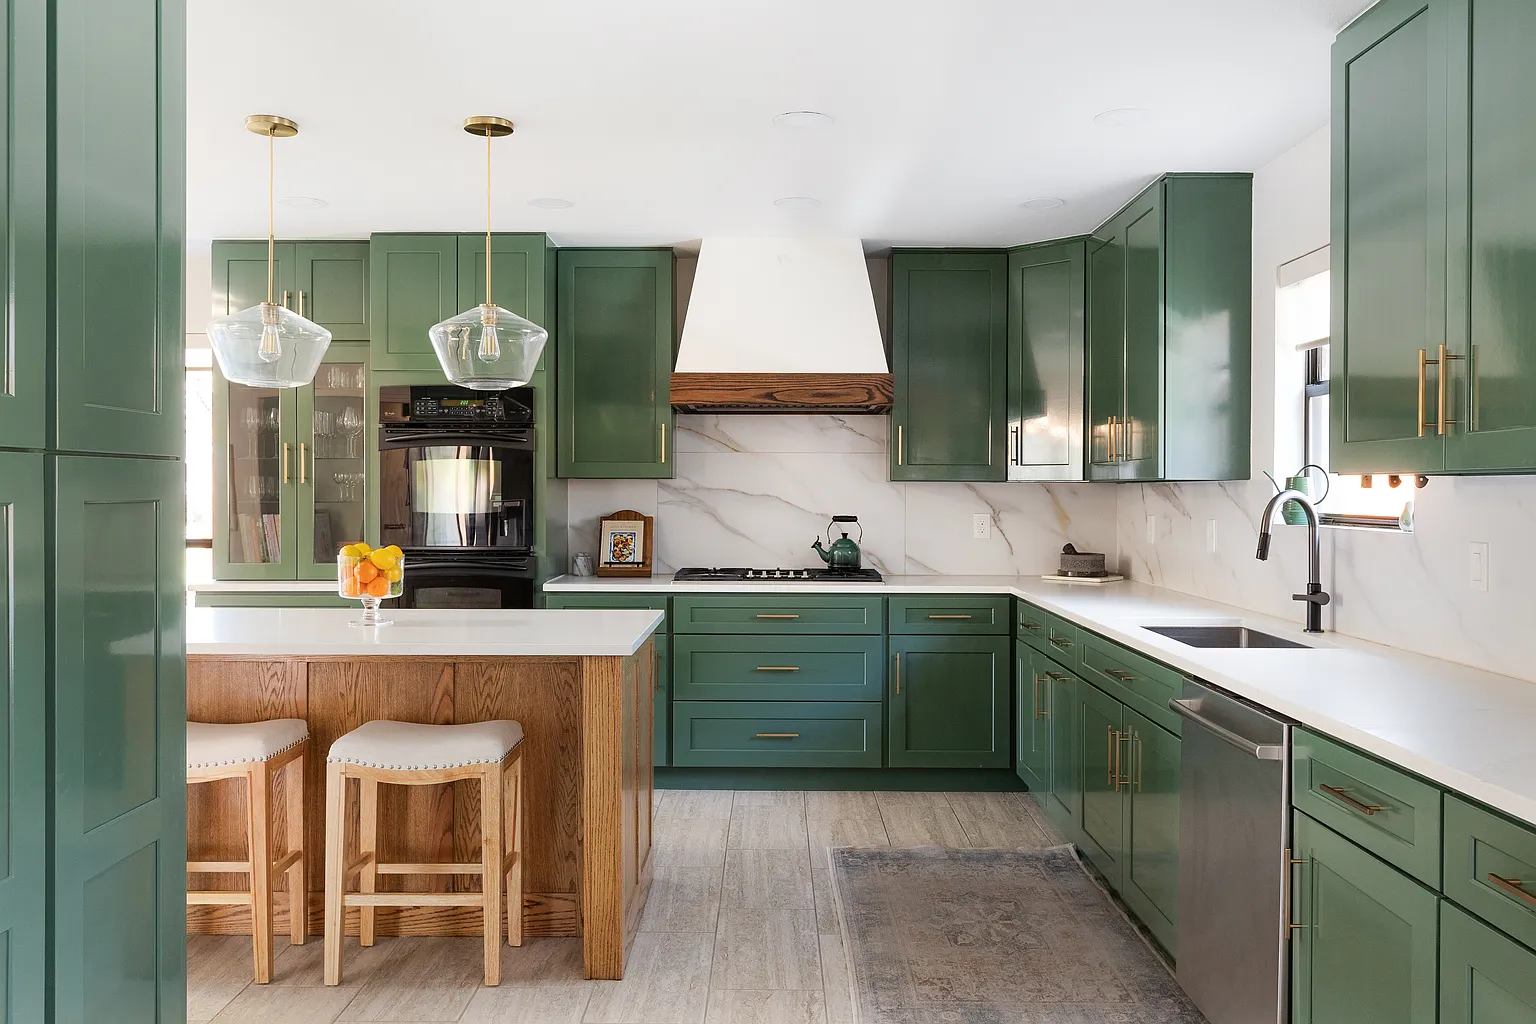
Finished work · Provence kitchen
The journey · 01
Where the story started.
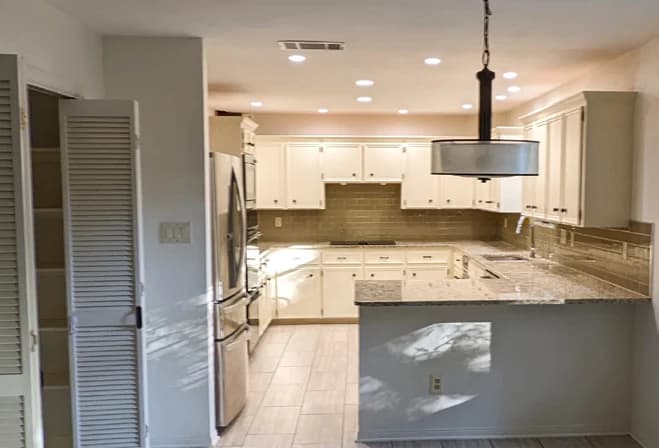
The original kitchen had a peninsula and a more enclosed layout. For a family who loves to host, the wish was simple: make the kitchen part of the gathering.
The wish
Bring everyone
into the same story.
The old kitchen was small and separated from the living space. For a household that enjoys having people over, that separation shaped the whole gathering.
The work
A structural choice.
An everyday difference.
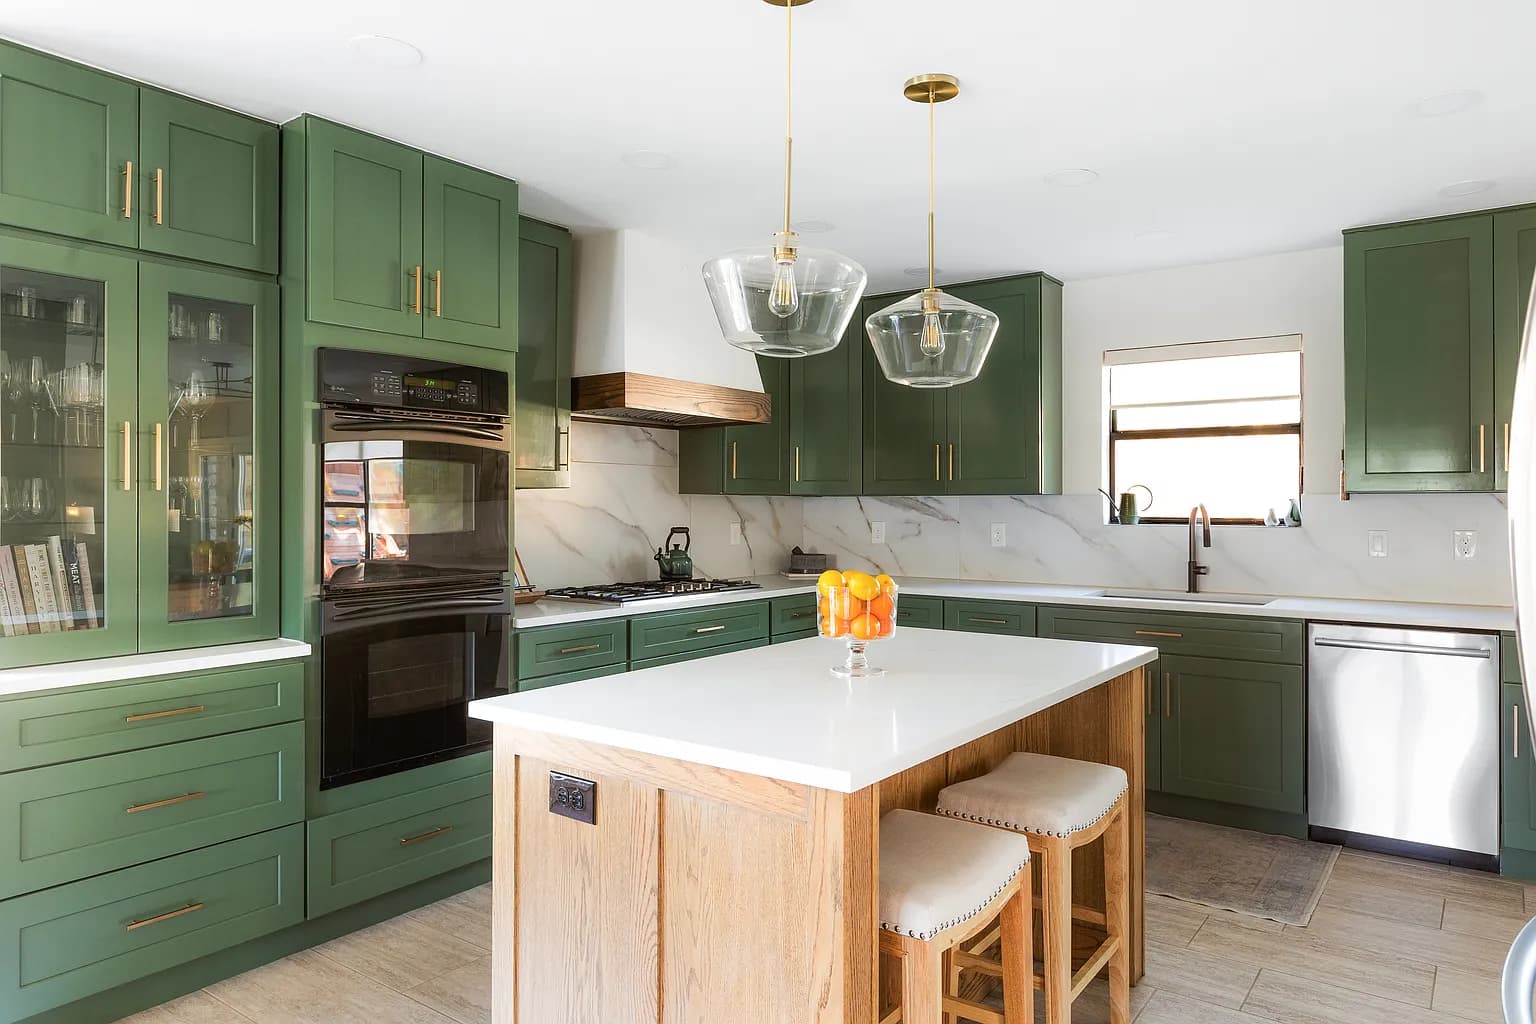
Bard recessed a steel beam into the ceiling to open the kitchen to the living area. The result is a room connected to the people around it, with space to cook and keep the conversation going.
What this project shows
A better layout starts with a better plan.
The visible change was an open kitchen. The decision behind it involved the house itself. That’s the kind of connection a complex remodel asks you to work through before building.
Every home has a story
Keep looking around.
Your next chapter
Tell us what
you have in mind.
You don’t need a finished plan. Just a little about your home and what you’d like it to become.
Prefer email? Write to Robert.