
Plymouth · Custom home
Room to make yourself at home.
A porch to slow down on. A kitchen to gather in. A living room with warmth at its heart. Follow this custom home from open framing to the details of everyday life.
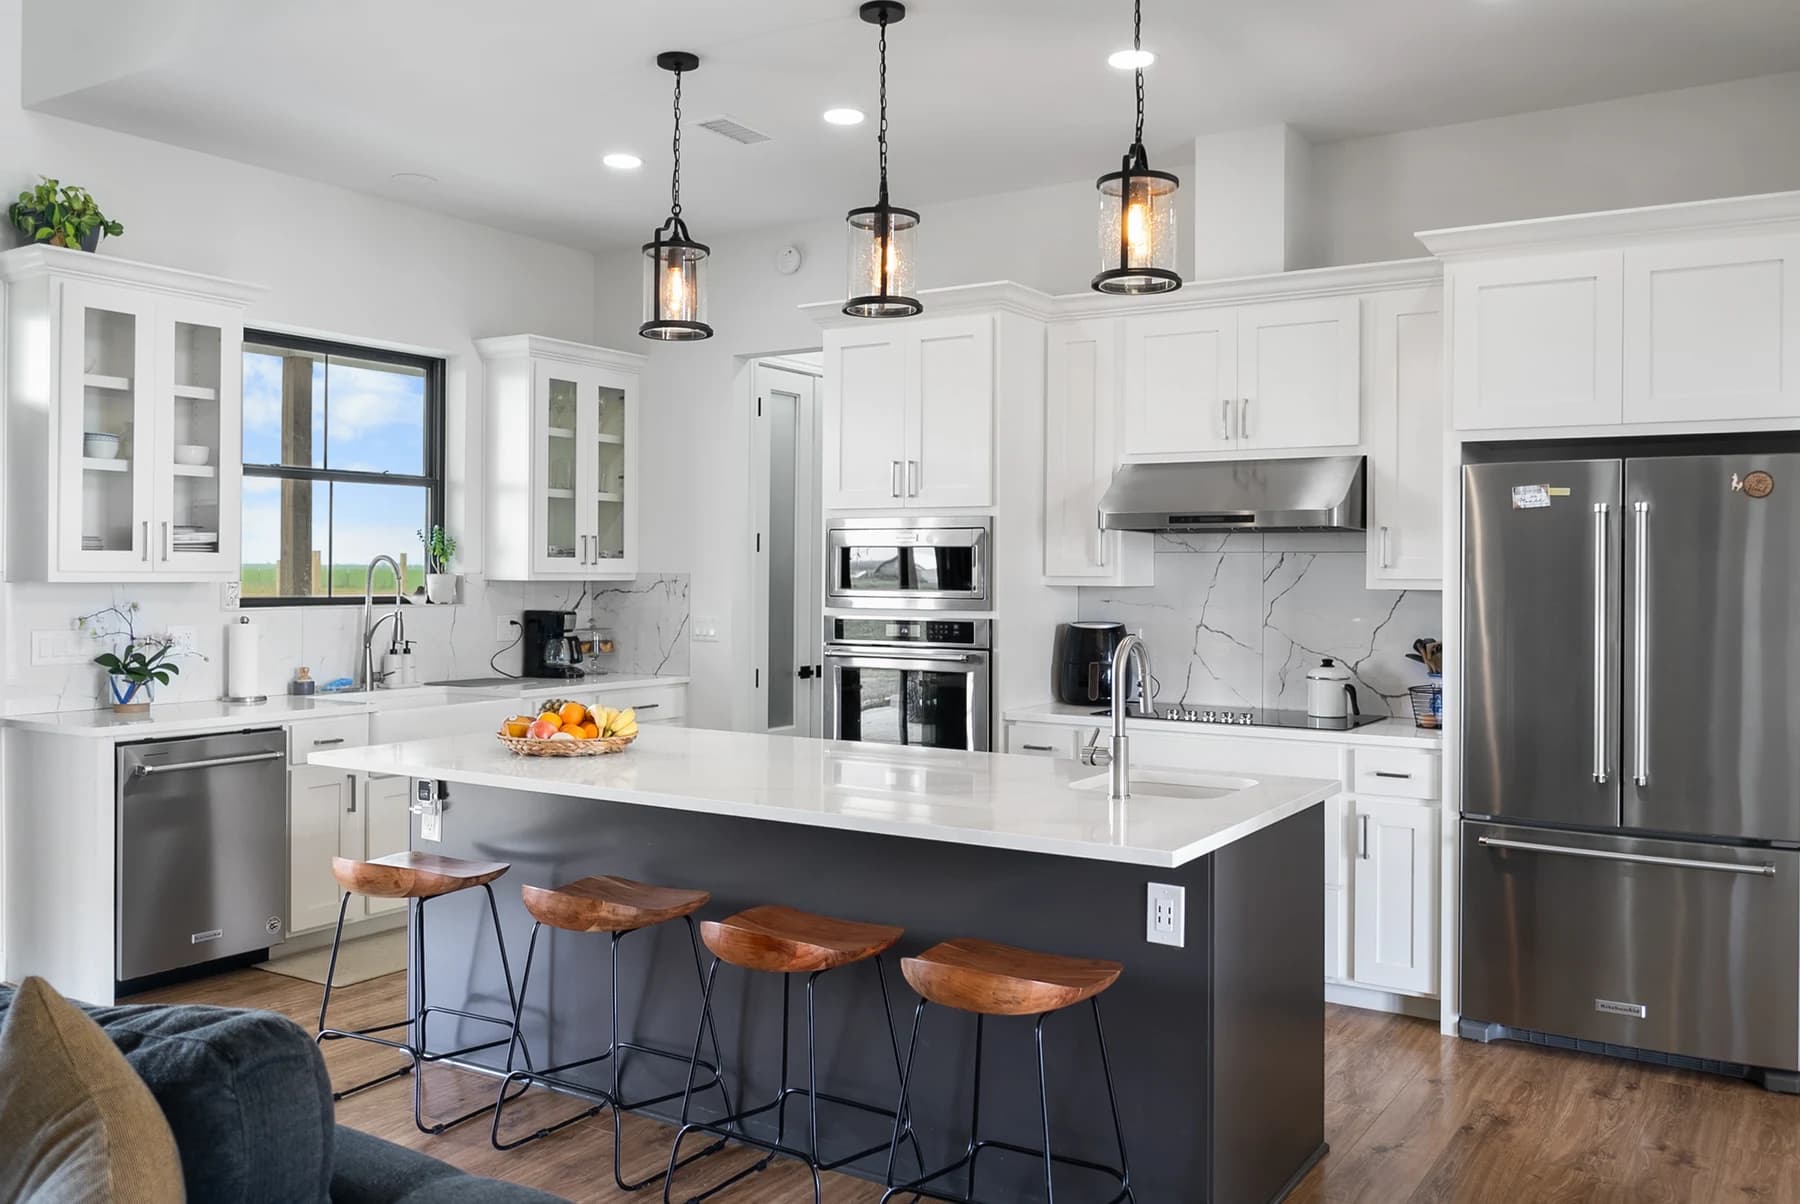
Finished work · Plymouth kitchen
The journey · 01
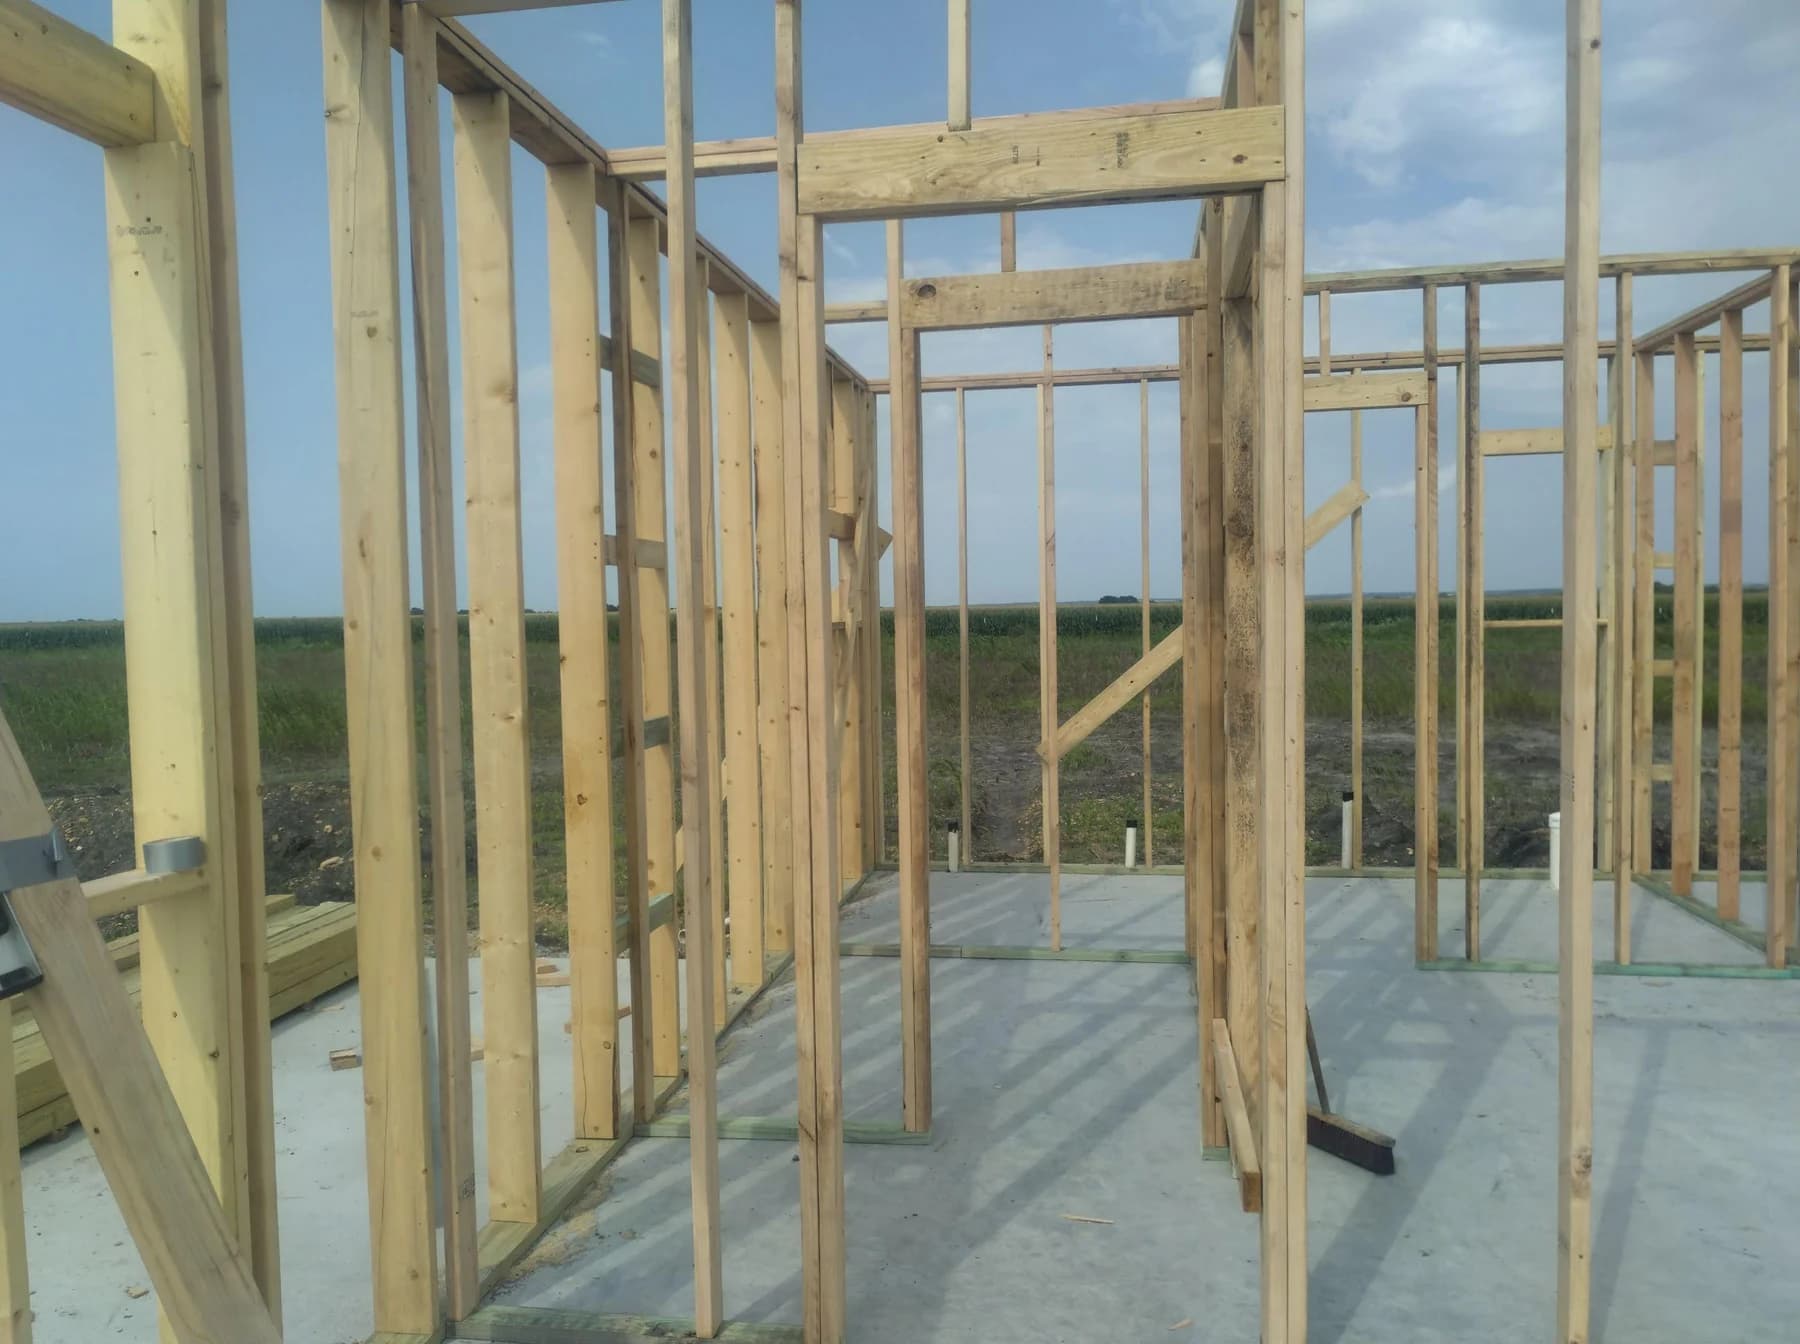
First, the shape of a home.
Before the cabinetry, color and furniture, there are lines on a slab and walls taking shape. The construction photographs show the rooms while you could still see straight through them.
The journey · 02
A little room to linger.
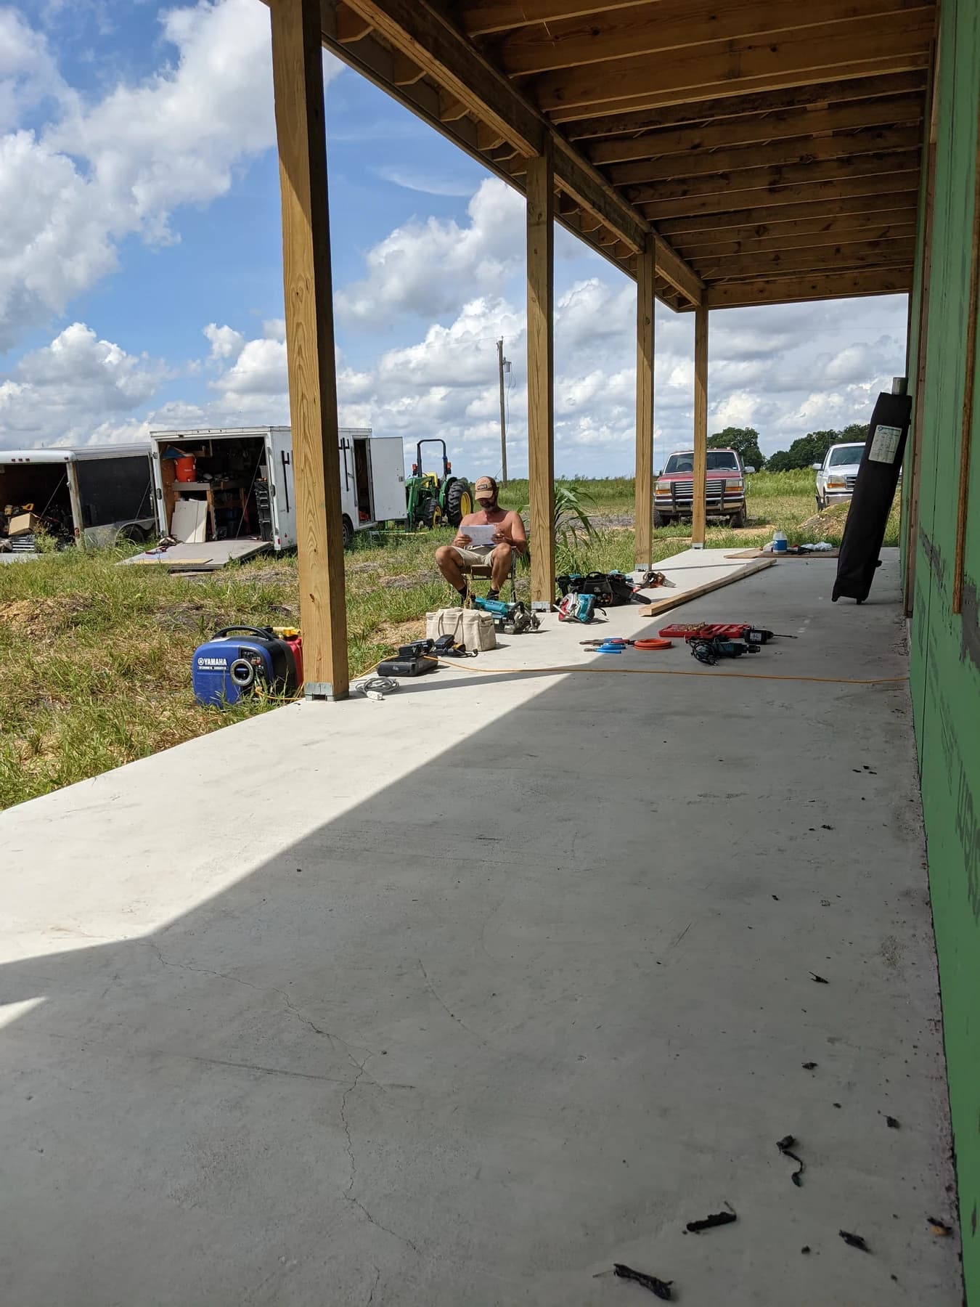
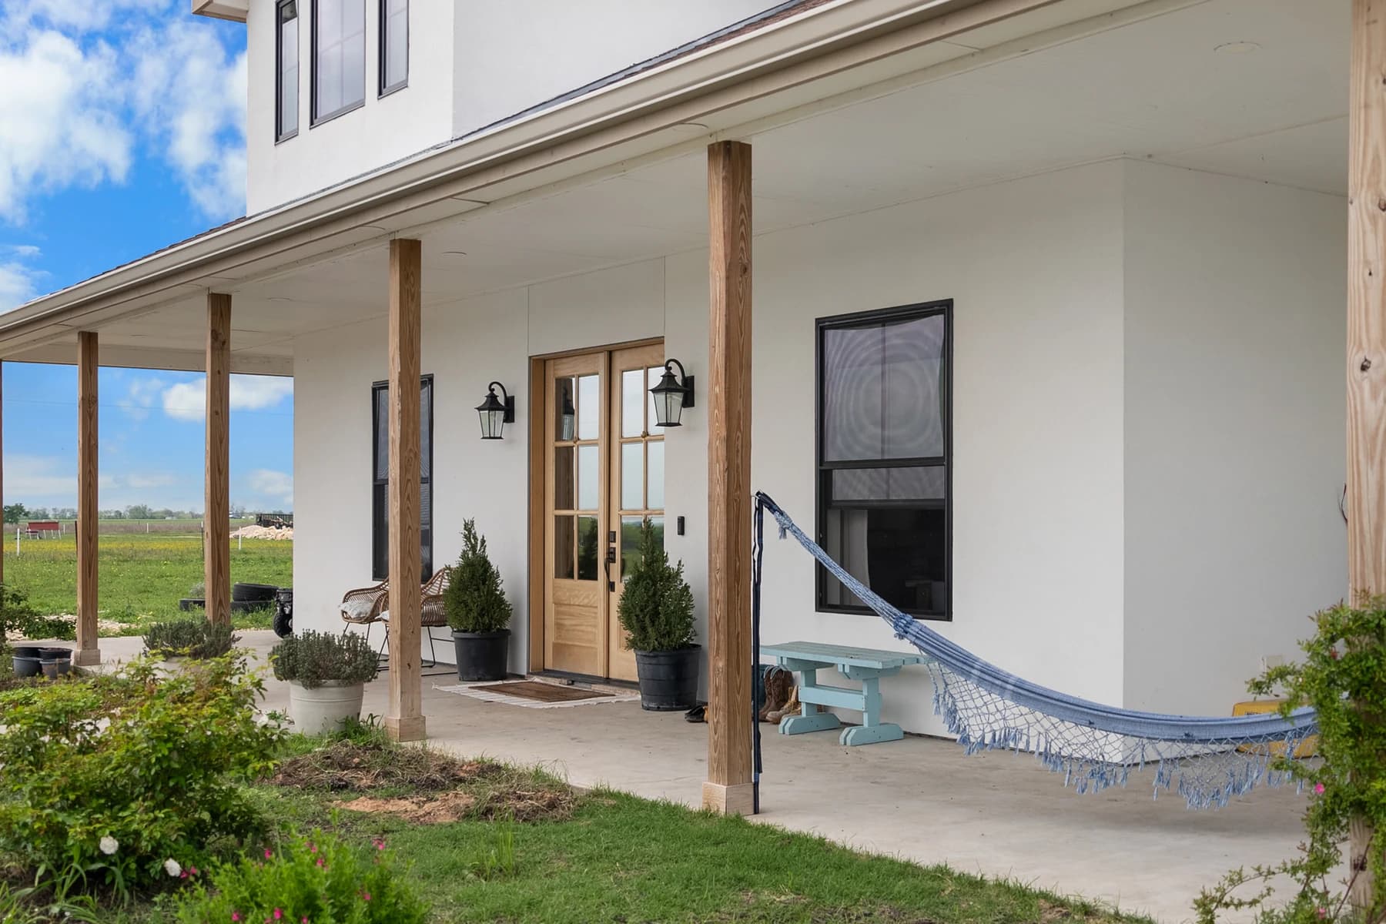
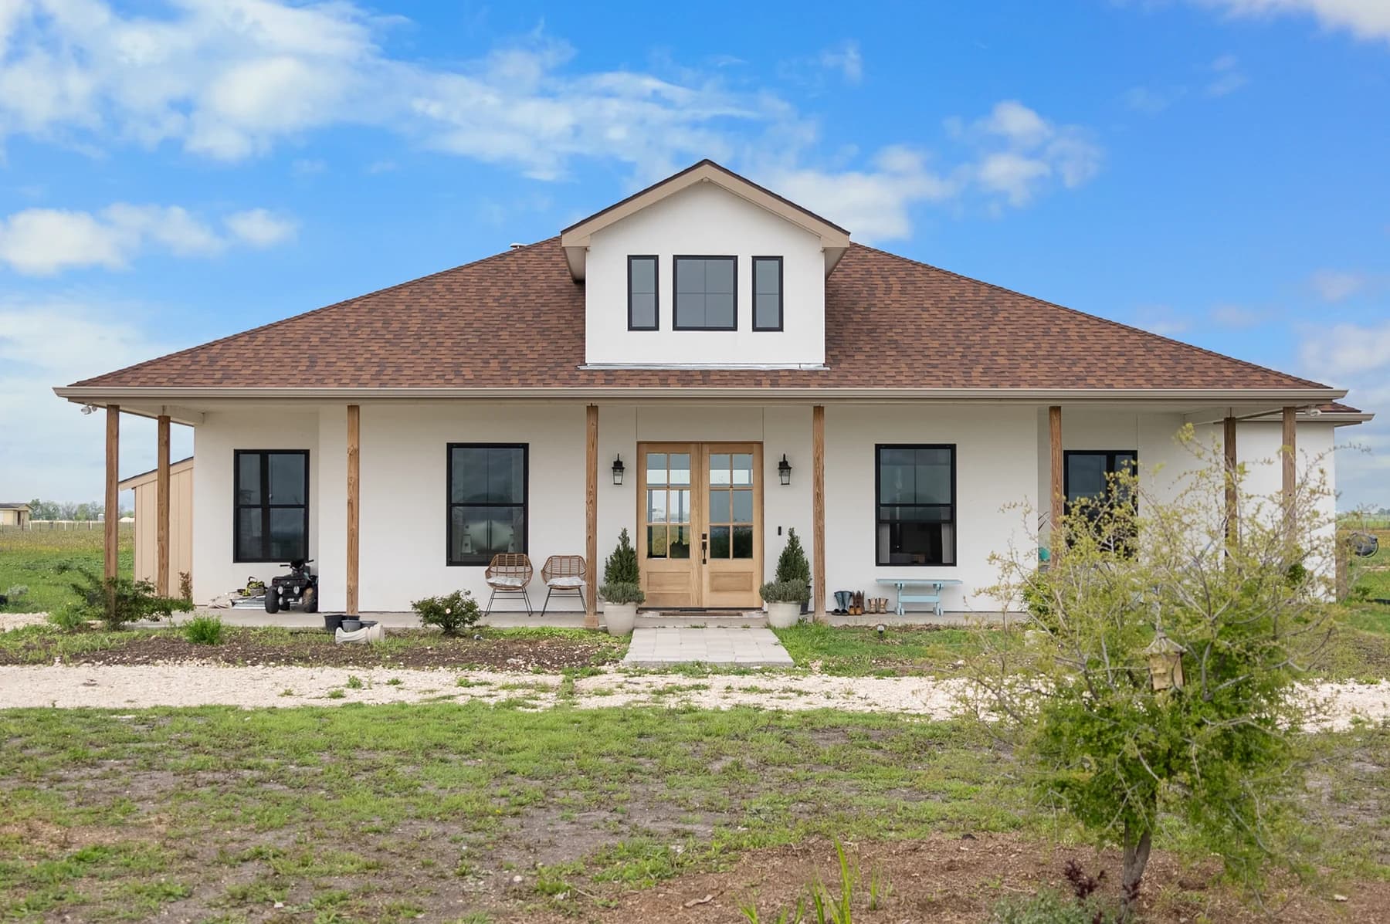
The porch is part of the house’s character from the beginning. Timber posts and a deep roof create a sheltered edge between the rooms inside and the landscape beyond.
In the finished home, that same porch becomes a place for a chair, a hammock, and a little time outdoors.
The journey · 03
The details make it yours.
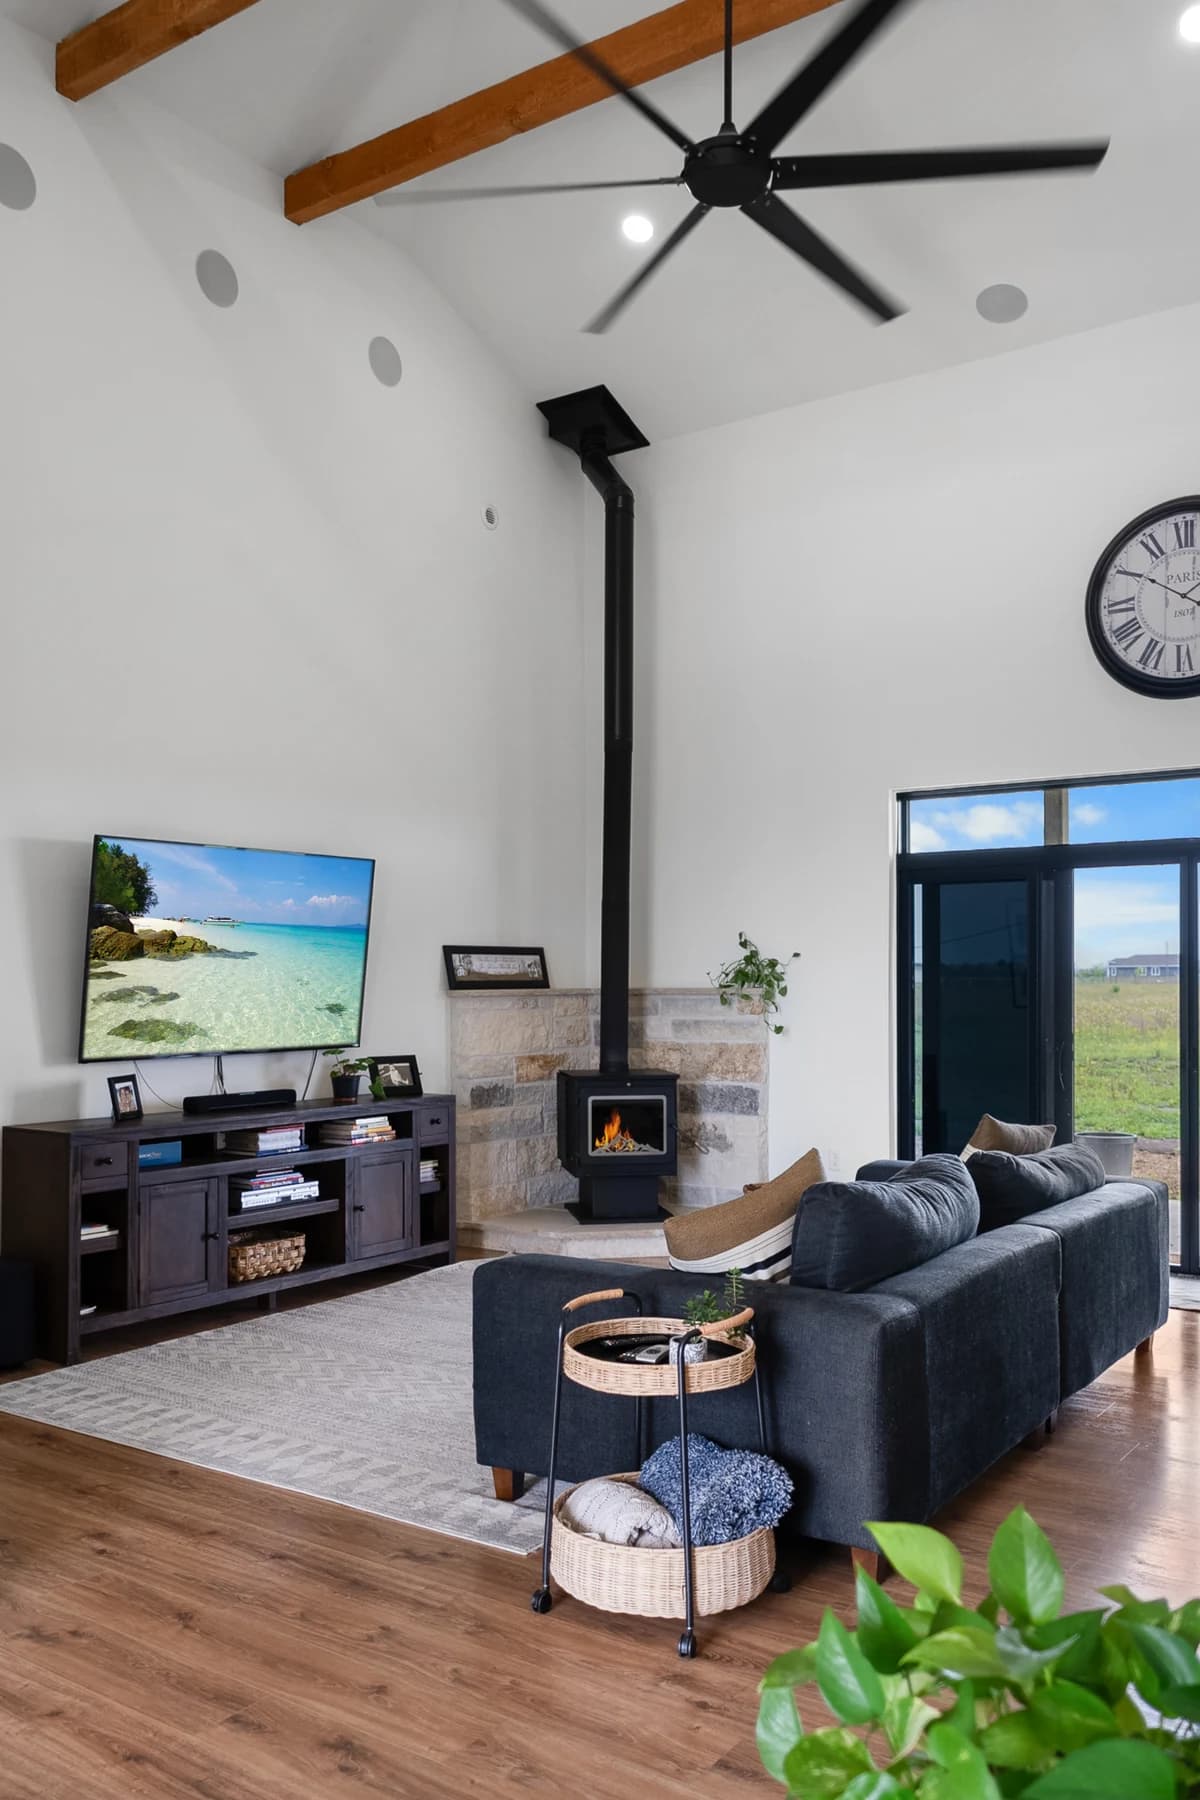
Warm wood, tall windows and a wood stove bring the living room together. The kitchen opens into daily life, while the porch gives the home another place to settle in.
The finished photographs show what the earlier framing was making room for: a home with places to gather and places to pause.
Every home has a story
Keep looking around.
Your next chapter
Tell us what
you have in mind.
You don’t need a finished plan. Just a little about your home and what you’d like it to become.
Prefer email? Write to Robert.