
Charleston · Custom home
A home with a character all its own.
Blue siding, natural stone, timber gables, and a long front porch. The finished home has a personality you can see from the garden. Its story starts with the frame underneath.
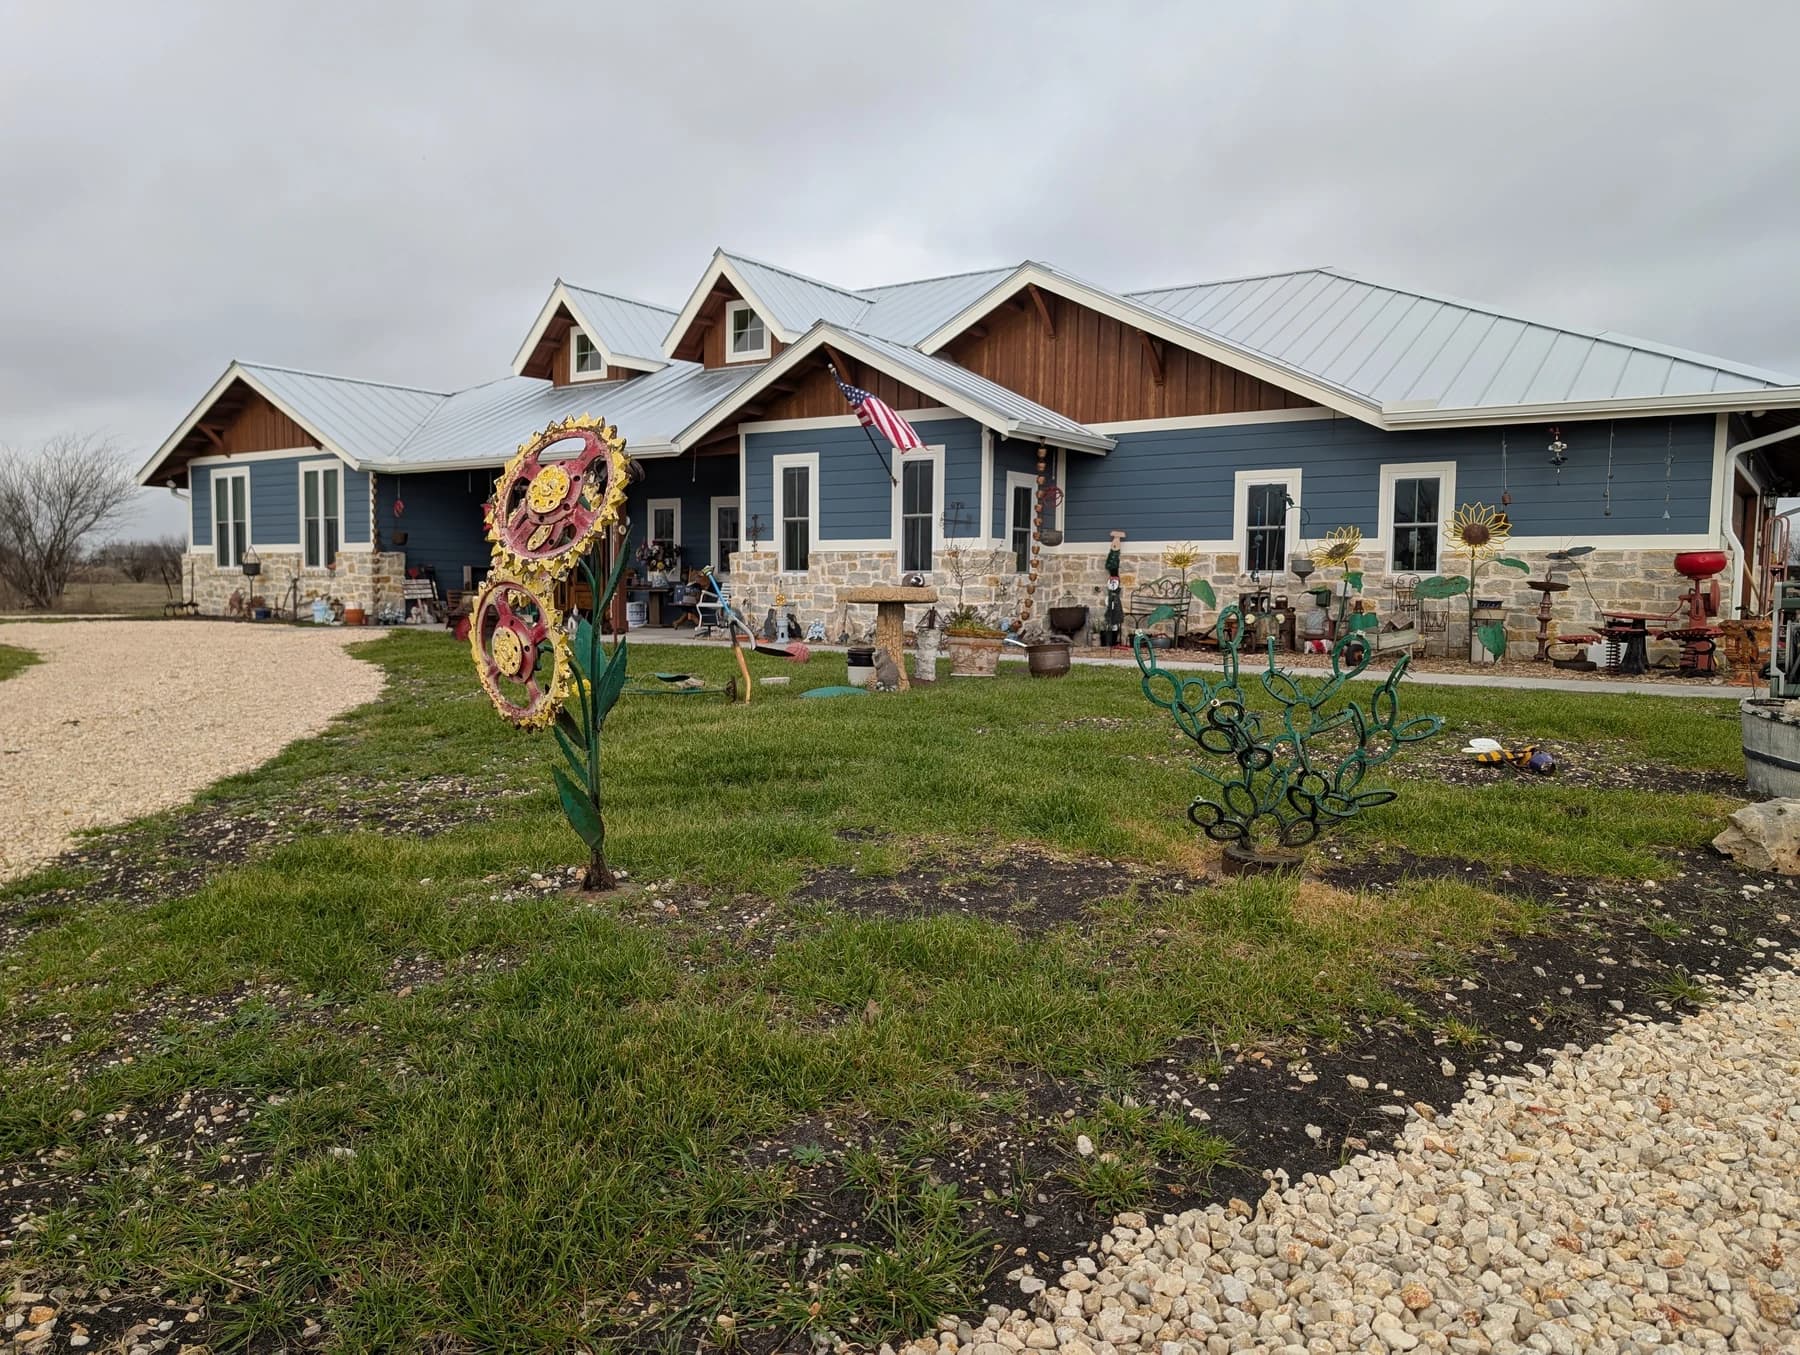
Completed home · Charleston, photographed March 2025
The journey · 01
Frame by frame.
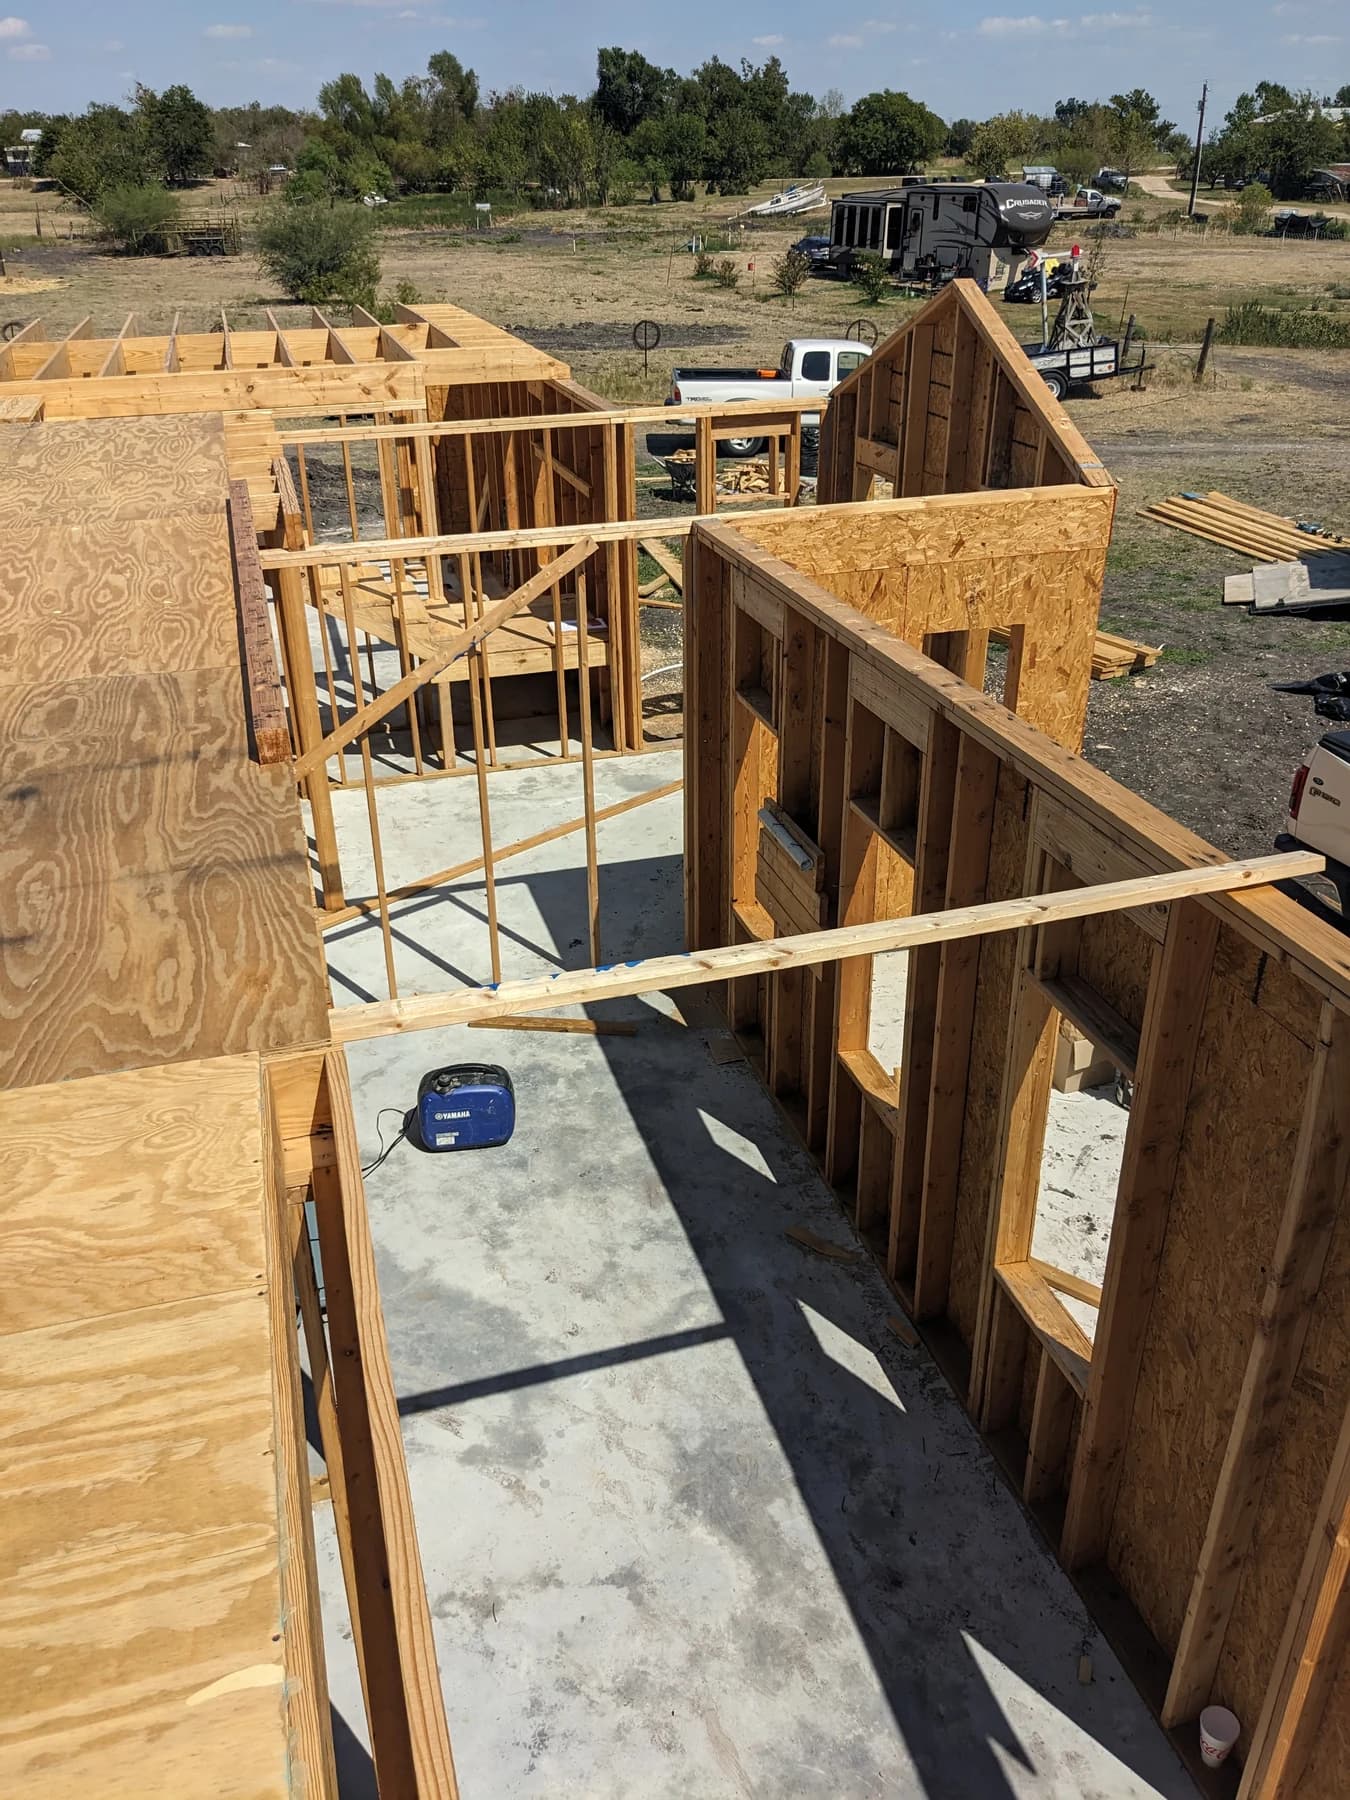
From above, the early wall framing reads almost like a drawing. Openings, corners and room divisions begin to turn an empty slab into a house.
These are the parts of the journey that finished photographs tend to hide: the structure, the sequence, and the work before the surfaces go on.
The journey · 02
Character takes shape.
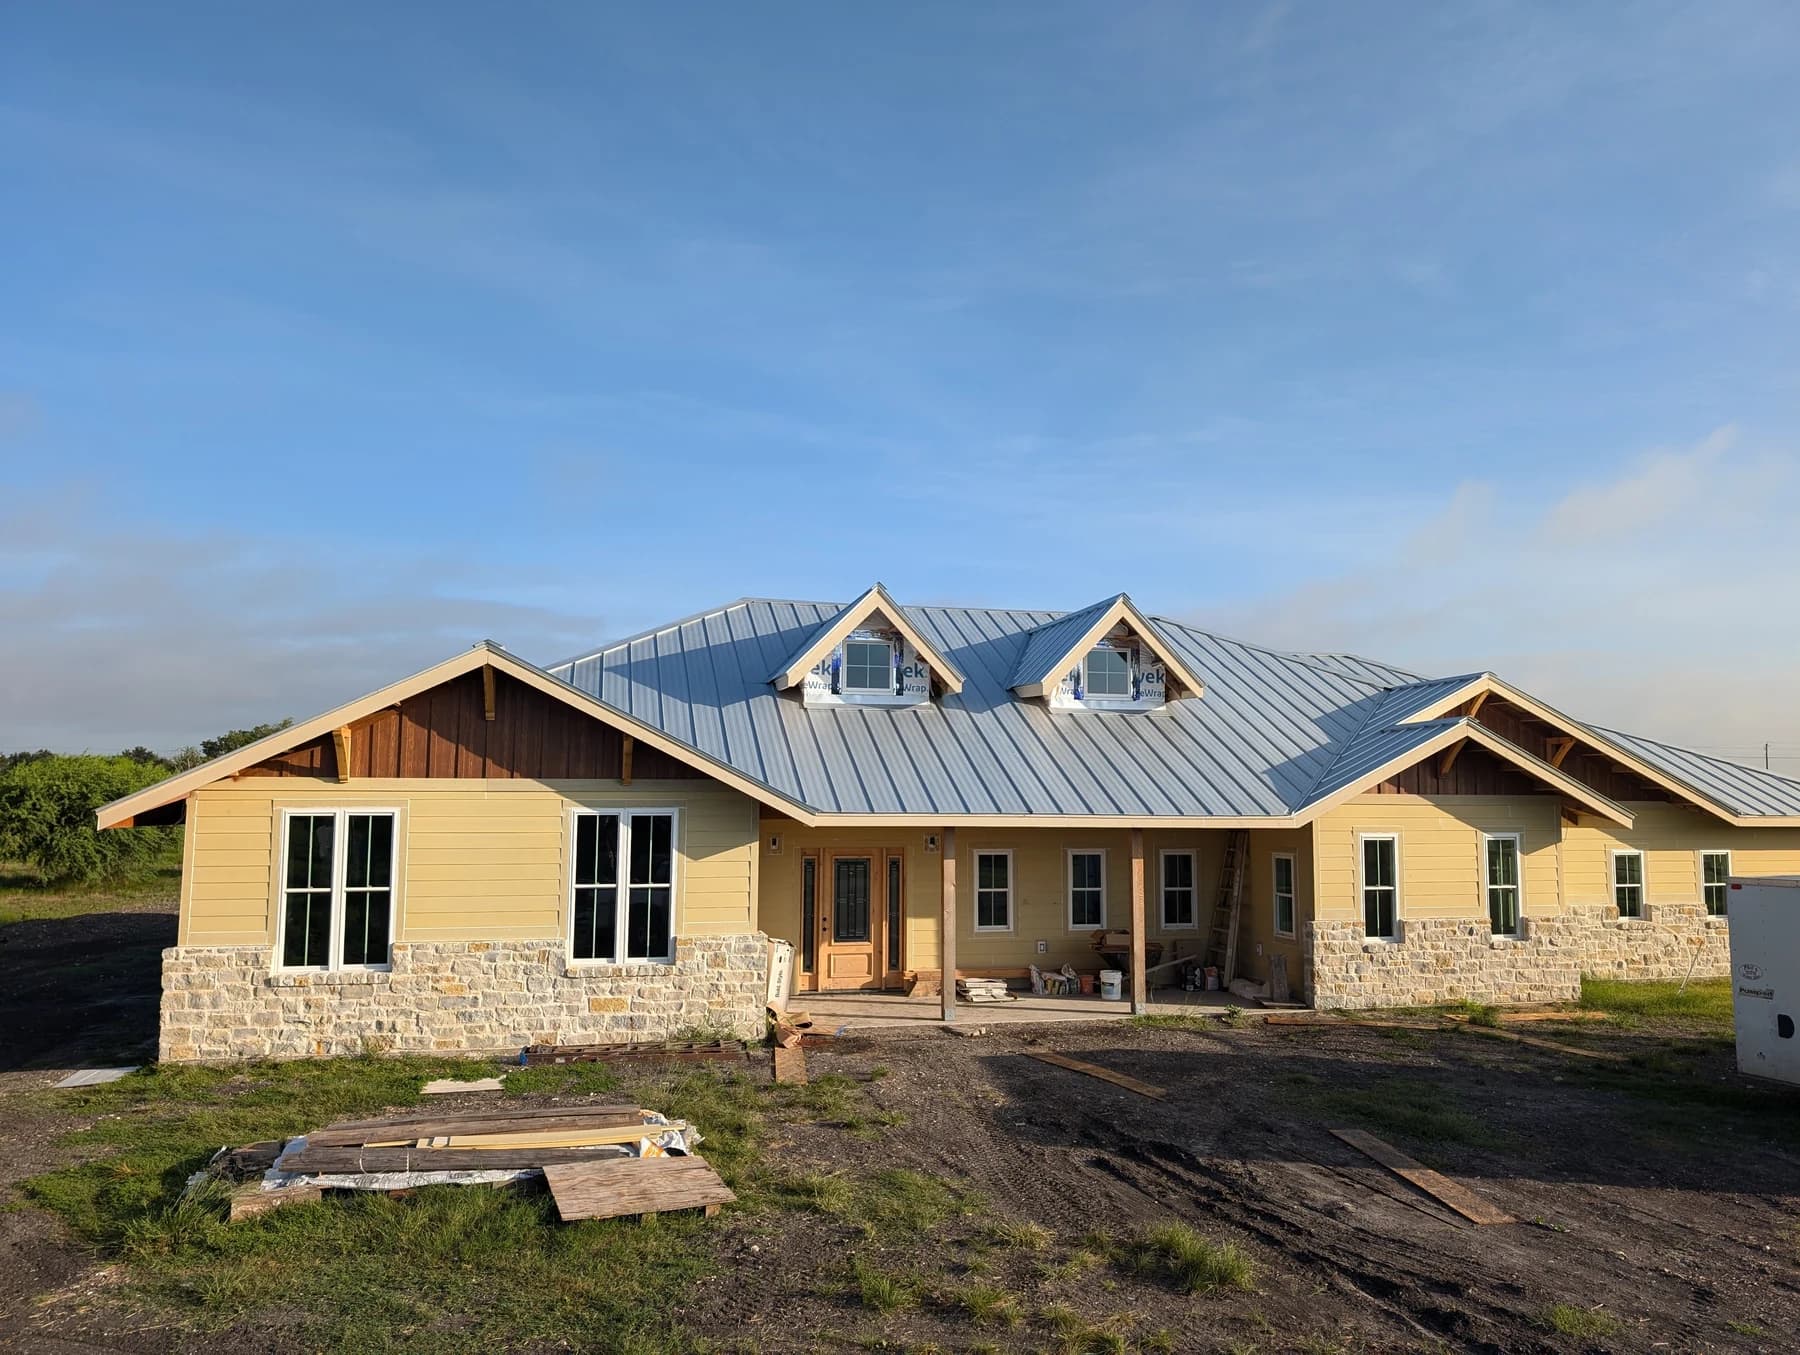
The roofline and porch are now recognizable. Stonework grounds the house, while the timber in the gables brings warmth to the entrance.
Seen alongside the completed home, this stage makes the change easy to follow: the same shapes, with the final color and surrounding garden still to come.
The journey · 03
Warmth in the work.
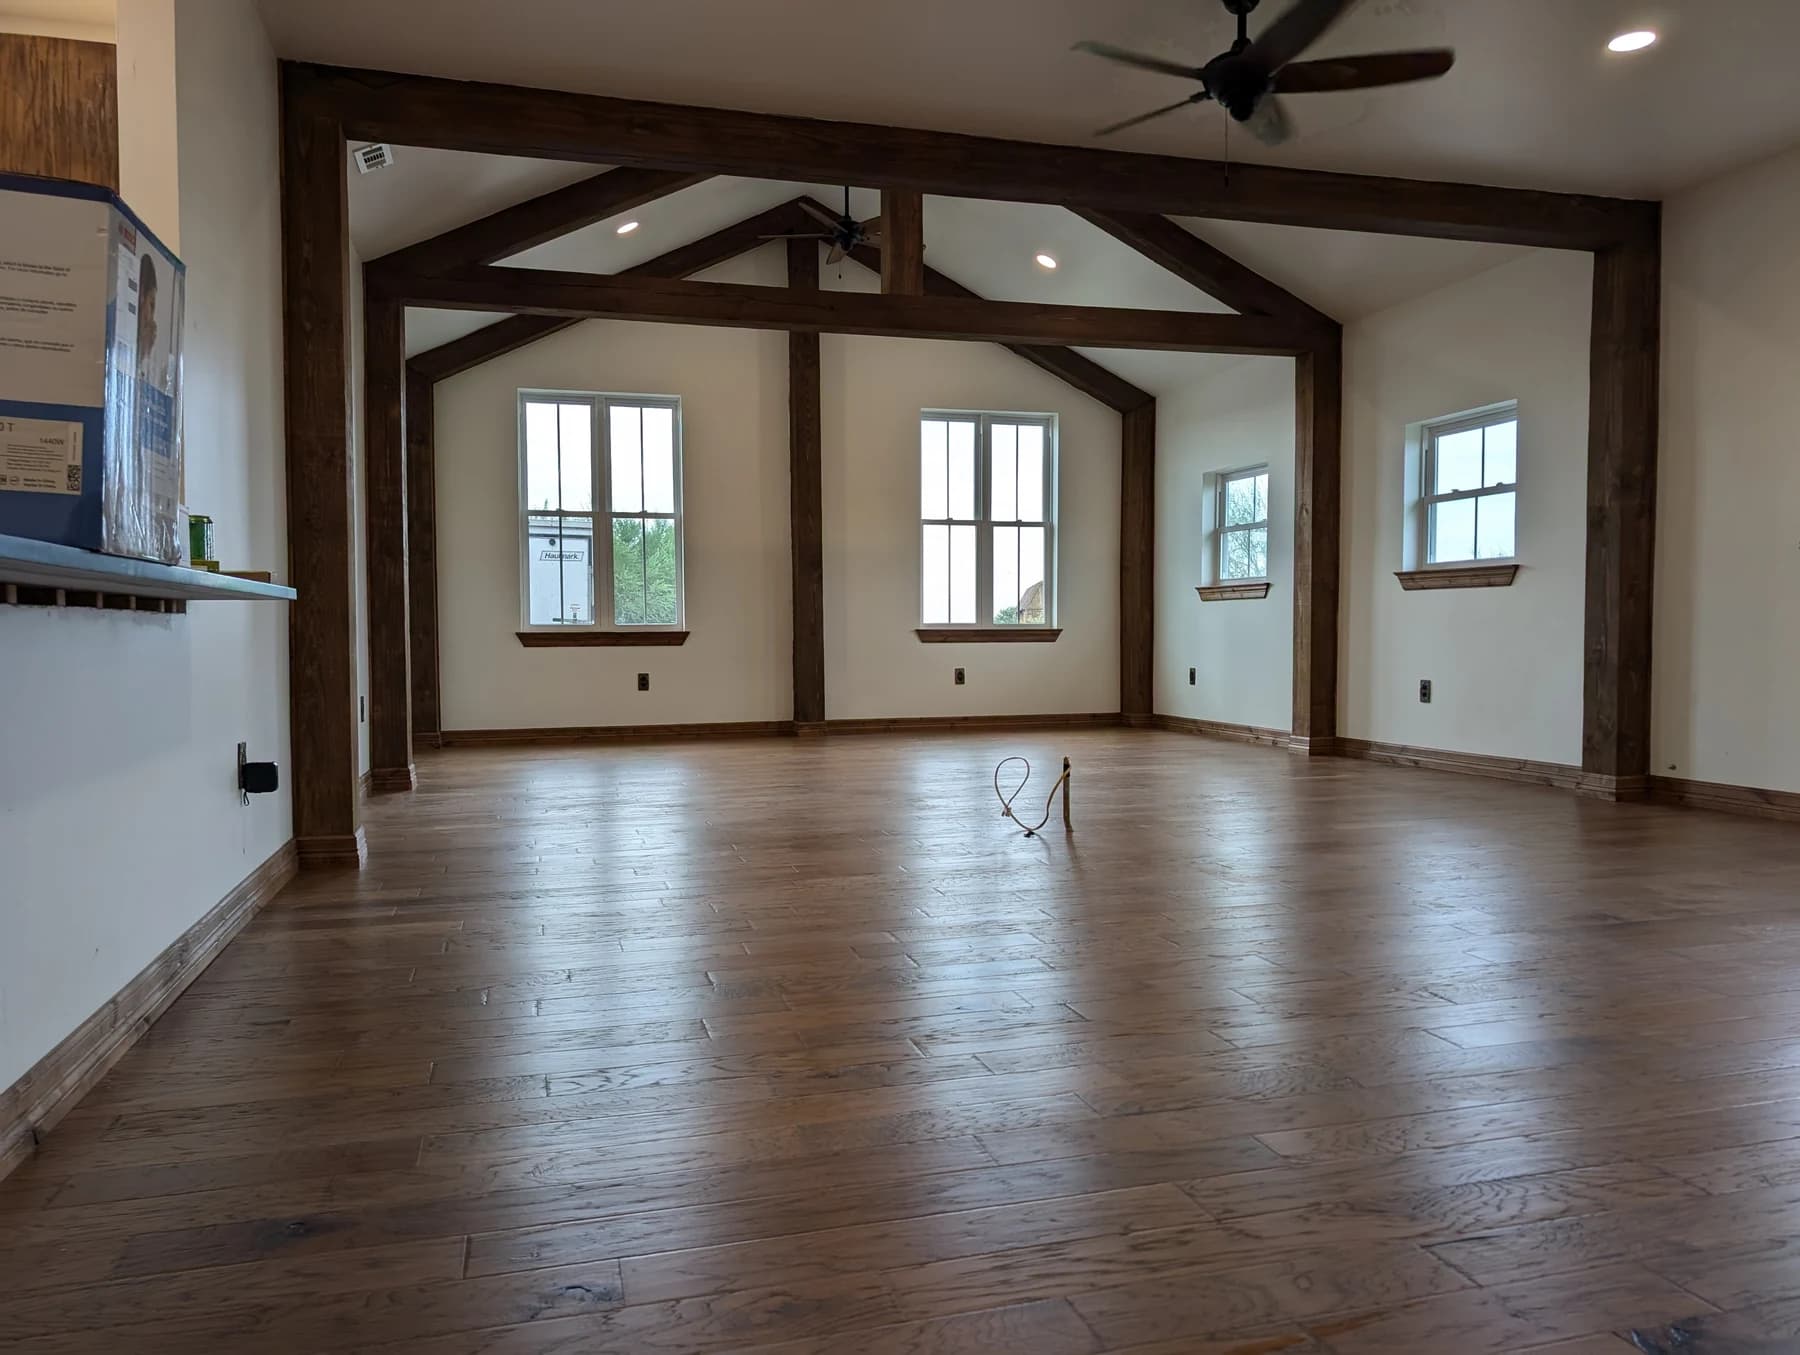
The timber continues inside, framing the living space and drawing the eye toward the windows. Wood flooring and trim carry that warmth through the room.
This photograph catches the home during finishing work, before the room is furnished. The craft is still easy to see.
The home, lived in
A place with personality.
By the return visit in March 2025, the blue exterior, gravel path and garden bring the full picture together. The porch and lawn hold the personal touches that turn a finished house into somebody’s home.
Every home has a story
Keep looking around.
Your next chapter
Tell us what
you have in mind.
You don’t need a finished plan. Just a little about your home and what you’d like it to become.
Prefer email? Write to Robert.